


Verhoeff Kitchen Remodel: From Closed-Off to Open & Airy
There are kitchen remodels that refresh a space, and then there are remodels that completely change the way a home is lived in.
For the Verhoeff family, the vision was simple: create a kitchen that felt more open, brighter, and welcoming without losing the character of their home. While the original kitchen featured quality cabinetry and a functional layout, it felt isolated from the dining room and lacked the open flow today's homeowners are looking for.
By removing a dividing wall, redesigning the workspace, and introducing bold finishes balanced with bright surfaces, Chambersburg Kitchens & Countertops transformed the kitchen into the true heart of the home.
Opening the Floor Plan with this remodel
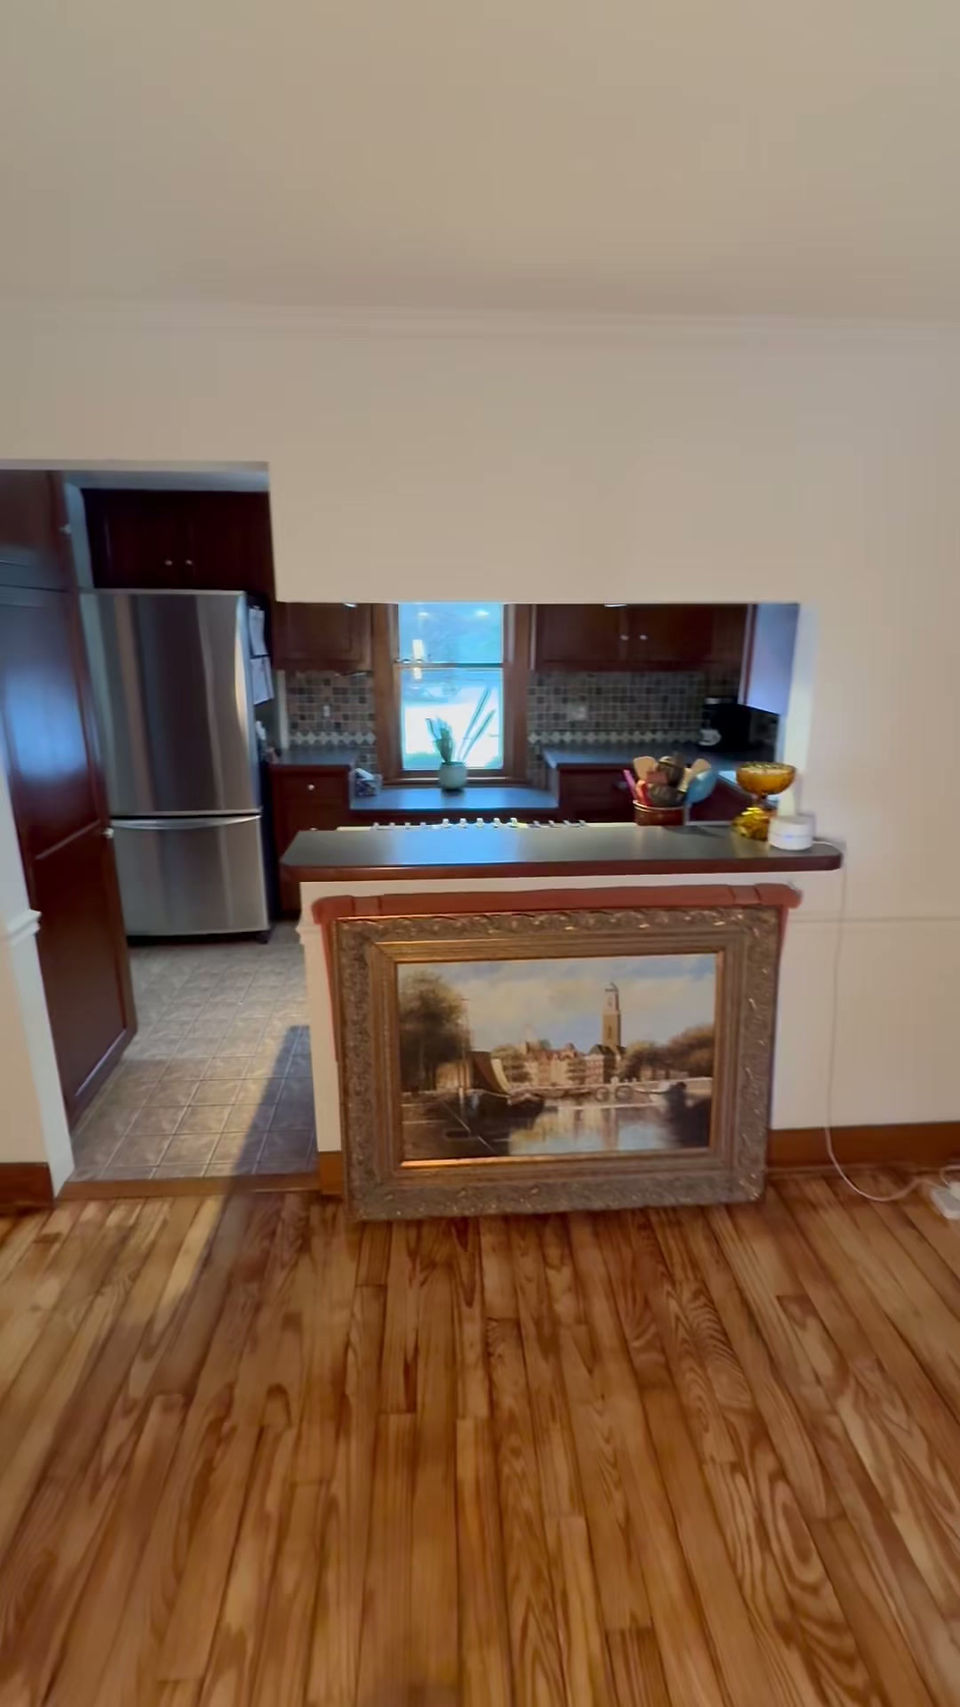
Before The Wall Was Removed After The wall was removed
The most dramatic change happened before a single cabinet was installed.
Originally, the kitchen was separated from the dining room by a wall with a small pass-through opening. Although functional, it created a physical and visual barrier that made both spaces feel smaller.
Removing that wall completely transformed the home.
Today, the kitchen and dining room flow together effortlessly. From the island, you can see across the room, carry on conversations while preparing meals, and enjoy natural light from multiple directions. The remodel didn't add square footage—it simply unlocked the potential that was already there.

A New Gathering Place Came With This Kitchen Remodel
This island has become much more than additional countertop space. It's where meals are prepared, conversations happen, homework gets finished, and guests naturally gather during holidays and celebrations.
The cooktop was relocated to the island beneath a striking stainless steel range hood, allowing whoever is cooking to remain part of the conversation rather than facing a wall.
It's a simple design decision that completely changes the way the kitchen functions.
Bold Cabinetry That Feels Timeless

The homeowners selected KCD Brooklynn cabinetry in Midnight, proving that dark cabinetry can make a room feel elegant rather than heavy.
The rich navy finish creates beautiful contrast against the bright quartz countertops while complementing the home's original wood window trim. The shaker-style door profile offers timeless appeal, making the space feel equally at home in a historic residence or a newly built home.
Instead of competing with the home's original character, the cabinetry enhances it.
Quartz That Brightens the Entire Room

One of the biggest contributors to the kitchen's bright, airy feel is the countertop selection.
Tesora Vera Quartz features a crisp white background accented by soft flowing gray veining that resembles natural marble while offering the durability and easy maintenance quartz is known for.
The expansive island allows those dramatic veins to become a design feature in their own right, creating movement without overwhelming the room.
A Storm River Washed quartz waterfall detail adds another custom touch, reinforcing the island as the centerpiece of the kitchen.
The homeowners also made a design choice that's becoming increasingly popular—skipping a traditional tile backsplash. Instead, the clean painted walls and uninterrupted quartz create a minimalist look that feels open, modern, and uncluttered.
A Statement Hood Worth Looking Up To

Every great kitchen deserves a focal point.
Here, that role is served by the stainless steel range hood suspended above the island.
Rather than hiding ventilation beneath cabinetry, the hood becomes an architectural feature that anchors the room while adding a professional, chef-inspired aesthetic.
Its clean lines pair beautifully with the Midnight cabinetry and stainless appliances, creating a kitchen that feels sophisticated without being overly formal.
Flooring Full of Character

While the cabinetry and countertops provide timeless elegance, the flooring introduces personality.
Emser Nostalgia Novel tile creates visual interest with its intricate pattern and complements the deep blue cabinetry beautifully. The design adds texture and movement while remaining durable enough for everyday family life.
Together, the flooring, cabinetry, and countertops create a balanced design that feels fresh yet timeless.
Honoring the Home's Character

One of the most successful aspects of this remodel is what stayed the same.
The beautiful original wood window trim remains an important design feature, adding warmth and reminding visitors of the home's history. Rather than covering those details, the new materials were selected to highlight them.
It's a perfect example of how modern design and historic charm can work together beautifully.
A Transformation That Changes Everyday Living
Looking at the before-and-after photos, the difference is undeniable.
What was once an enclosed workspace has become an open, inviting kitchen designed around connection. The wall removal dramatically improves sightlines, the oversized island encourages gathering, and the carefully selected finishes create a space that feels bright, welcoming, and effortlessly functional.
The Verhoeff Kitchen is proof that great design isn't just about choosing beautiful products—it's about creating a space that enhances the way a family lives every day.
Before 
After


Comments